
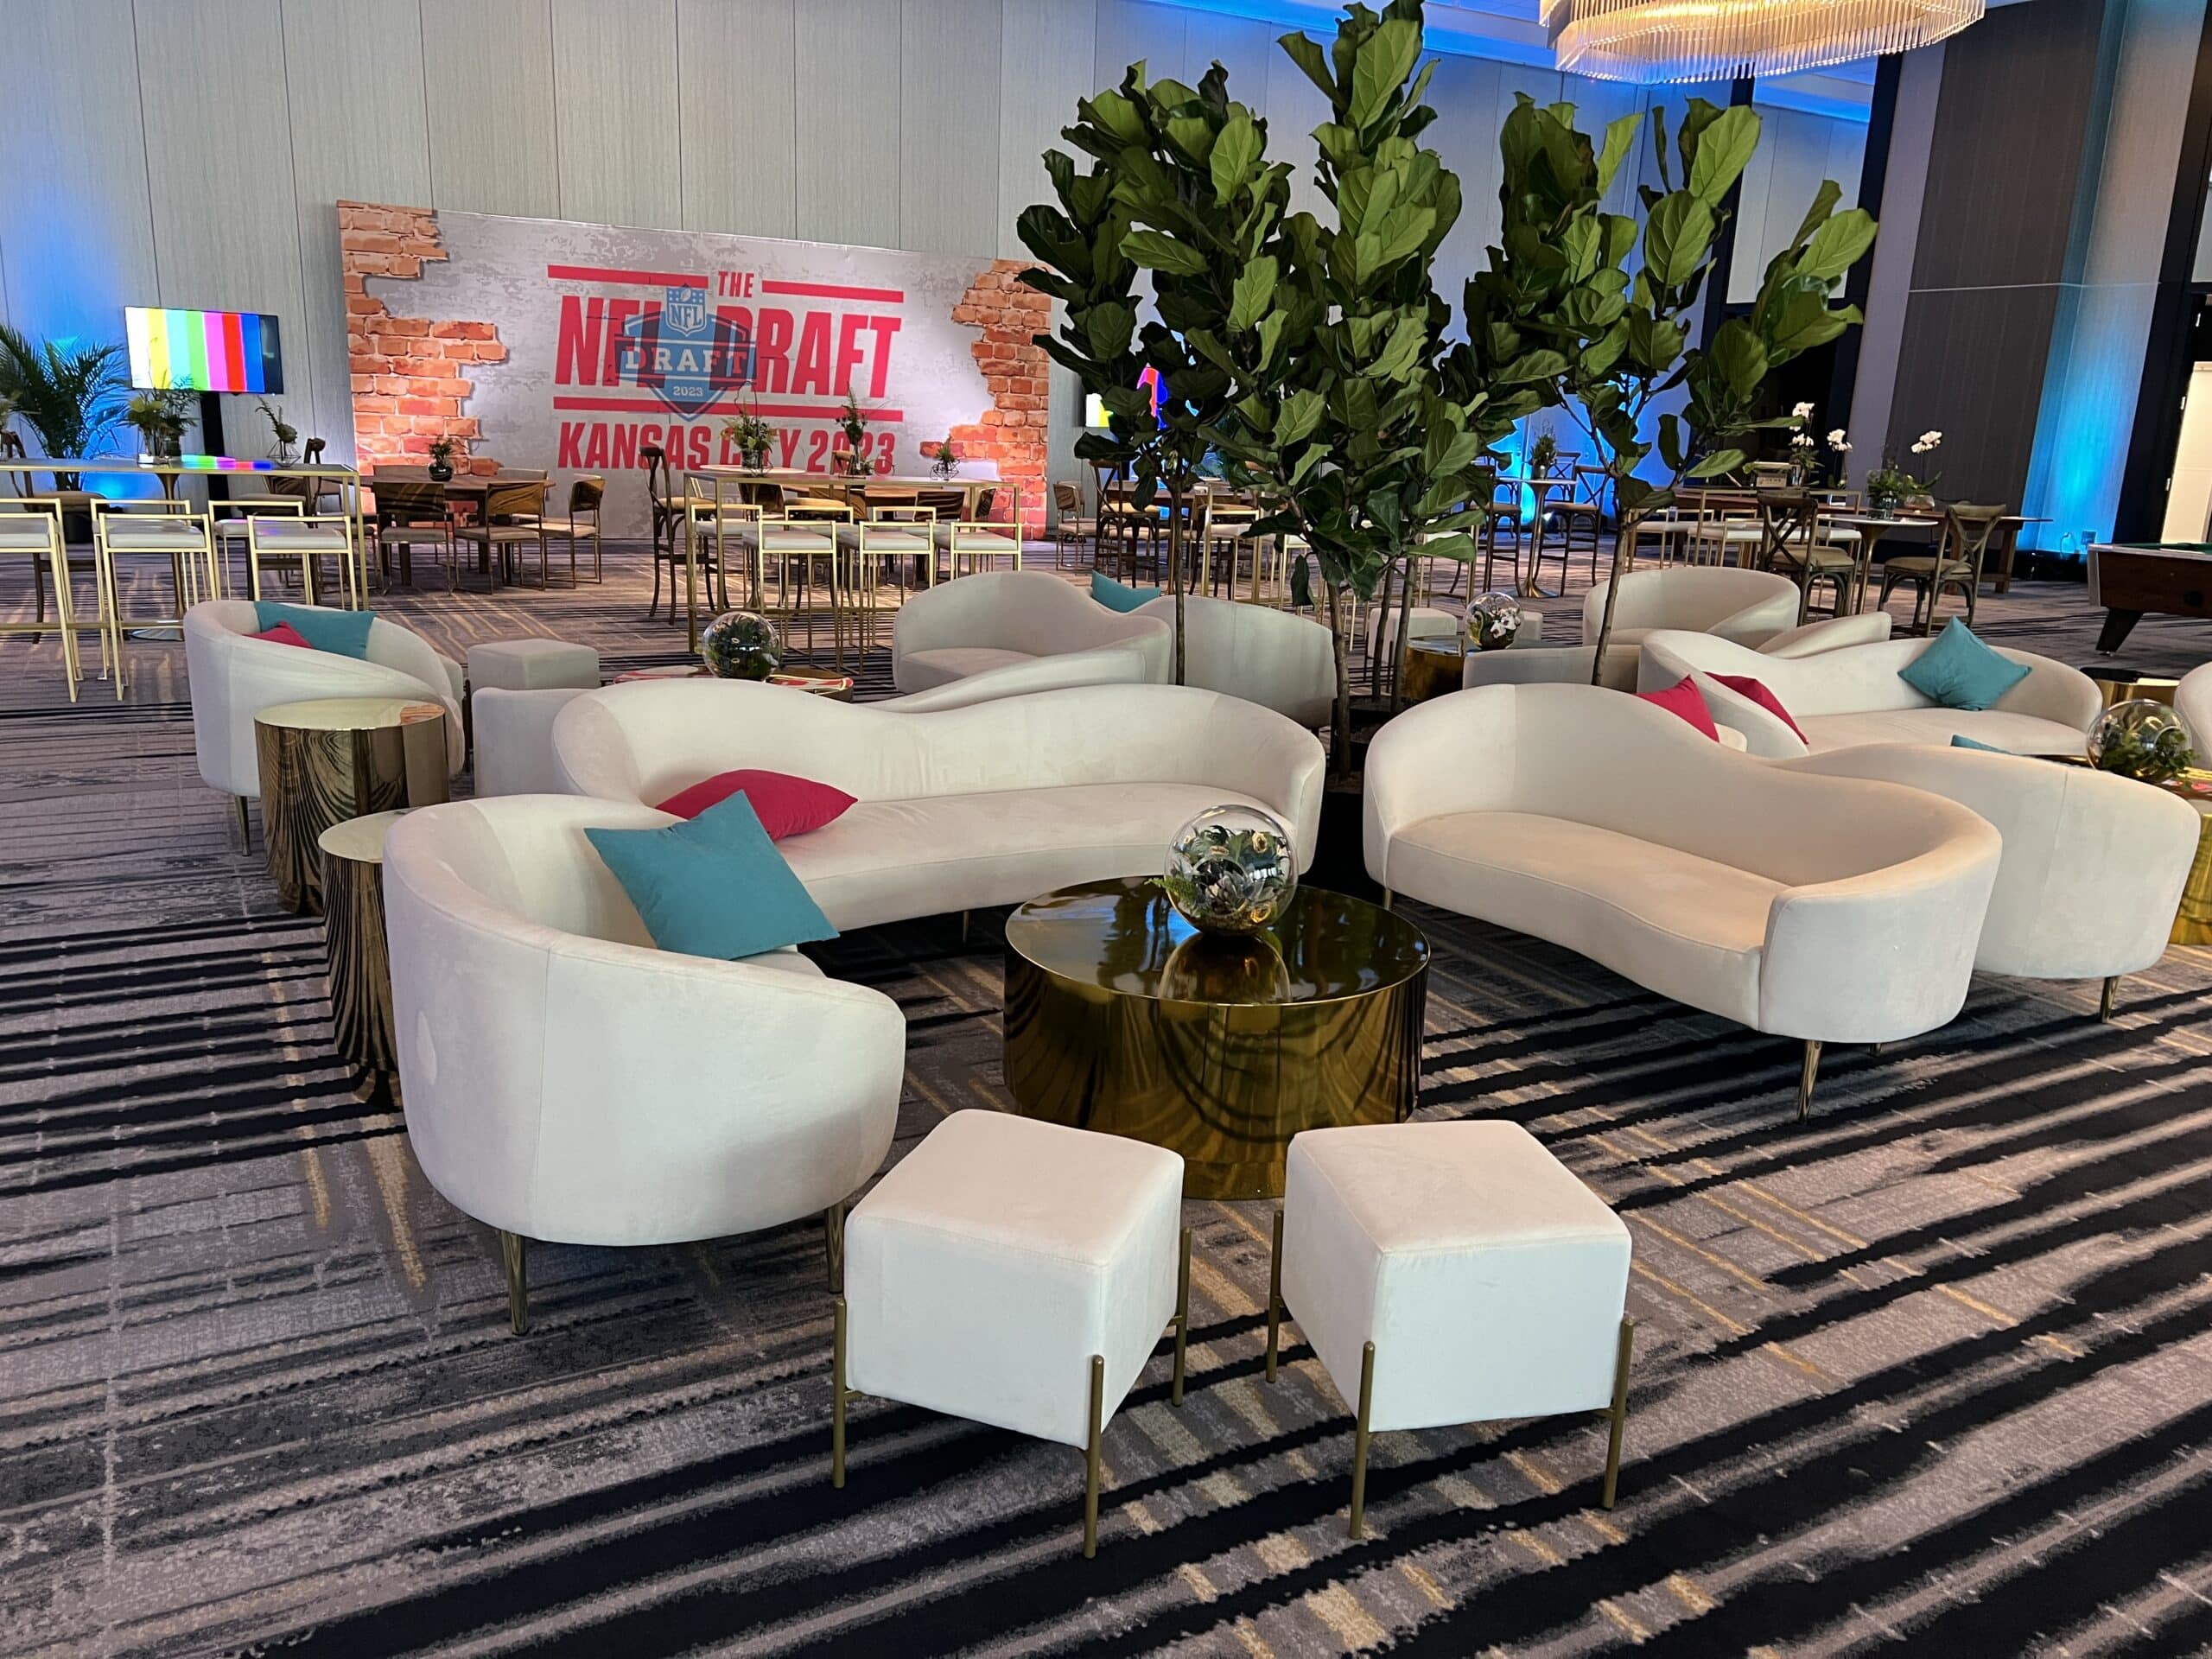
Lounge areas play an important role in modern corporate event design. Whether you are planning a leadership meeting, a large conference, or a trade show activation, the right lounge layout supports networking, comfort, and brand presentation. When evaluating Event Furniture Rental in Atlanta, Georgia it is important to think beyond individual pieces and focus on how the overall layout will function within the venue.
This guide outlines the most effective lounge furniture layouts for corporate events in Atlanta, Georgia and how to use them strategically.
Lounge furniture rentals do more than fill empty space. A well-planned layout:
Corporate events in Atlanta, Georgia often take place in large hotels, convention centers, or exhibition halls. These venues require intentional layouts to prevent open areas from feeling empty or disorganized.
Corporate networking events, conference pre-function areas, and sponsor lounges.
The conversation cluster is one of the most effective and widely used lounge layouts. It typically includes:
This layout creates a natural conversation zone for four to six attendees. Multiple clusters can be spaced throughout a venue to create balanced networking areas.
At a corporate conference in Atlanta, Georgia clusters placed outside general session rooms allow attendees to connect between presentations without blocking traffic.
Trade show booths, exhibit perimeters, and long pre-function corridors.
A linear layout positions sofas and seating along a wall or booth boundary. Cocktail tables or charging tables are placed in front to support conversation and device use.
This approach:
An exhibitor at a trade show uses a linear lounge layout along the back wall of their booth, creating a structured meeting space while leaving the front open for foot traffic.
Executive meetings, panel discussions, and VIP sponsor areas.
A U-shaped layout surrounds a central table or focal element with seating on three sides. It creates a semi-private environment while remaining visually open.
Benefits include:
A sponsor lounge at a multi-day conference uses U-shaped seating to host small group discussions and client meetings.
Large conferences and corporate receptions.
An open networking layout combines multiple lounge groupings with varied seating styles. This may include:
Spacing between groupings allows attendees to move freely while encouraging organic interaction.
At a large Atlanta corporate event, open lounge layouts in the pre-function space create a relaxed networking environment during registration and breaks.
Larger booth spaces and branded activations.
This layout divides the booth into clearly defined zones:
Furniture is used to define these zones without closing off the booth. This improves traffic flow and allows teams to manage multiple conversations at once.
A technology exhibitor at a convention center in Atlanta uses modular lounge furniture to create layered engagement zones within a 20×20 booth.
Allow enough room for comfortable seating and movement. Overcrowding reduces functionality. Always consider aisle width and venue guidelines.
Yes. Neutral pieces with accent lighting or branded elements help maintain visual consistency while keeping the space professional.
In today’s tech-driven event environment, charging access is often expected. Charging tables and integrated power solutions support productivity and increase dwell time.
This depends on attendee count and available space. For conferences, event planners often include multiple clusters to distribute traffic evenly.
Atlanta venues vary in size and layout, from hotel ballrooms to large convention centers. Lounge furniture rentals must be selected and positioned to comply with venue guidelines, union regulations (where applicable), and traffic patterns.
Working with an experienced provider helps ensure:
The best lounge furniture layouts balance comfort, branding, and functionality. Whether designing for a corporate meeting, trade show booth, or multi-day conference, thoughtful layout planning improves attendee experience and supports professional execution.
Modern Event Rental provides lounge furniture solutions for corporate events, trade shows, and conferences across Atlanta, Georgia and surrounding areas.
The best layout depends on the event objective. Conversation clusters work well for networking, linear layouts maximize narrow spaces, and U-shaped configurations support executive discussions or sponsor lounges.
The number depends on attendee count and available space. For larger conferences, multiple conversation clusters distributed throughout pre-function areas help manage traffic and encourage interaction.
Trade show booths often benefit from linear layouts or zoned lounge designs. These layouts define conversation areas while keeping the booth open and accessible to foot traffic.
Allow enough room for comfortable seating, table access, and clear walkways. Avoid overcrowding the space and ensure compliance with venue aisle and safety requirements.
Yes. Selecting furniture that complements brand colors and overall event design helps maintain a professional and cohesive environment.
In today’s technology-driven event environment, charging access is often expected. Charging tables and integrated power solutions increase dwell time and improve attendee convenience.
Yes. Thoughtful lounge layouts encourage conversation, create natural gathering points, and support networking during conferences, corporate meetings, and trade shows.
Venue size, floorplan, loading requirements, and in some cases union regulations can influence furniture placement and setup timing. Planning with venue logistics in mind helps ensure smooth execution.